517 Woodards Ford Road, South Chesapeake, VA 23322
- $1,695,000
- 5
- BD
- 3.2
- BA
- 6,073
- SqFt




- List Price
- $1,695,000
- Status
- ACTIVE
- MLS#
- 10637839
- Year Built
- 1984
- Style
- Contemp
- Bedrooms
- 5
- Bathrooms
- 3.2
- Full-baths
- 3
- Half-baths
- 2
- Living Area
- 6,073
- Acres
- 3
- County
- Chesapeake VA
- City
- South Chesapeake
- Subdivision
- Woodards Mill
- Neighborhood
- Woodards Mill
Property Description
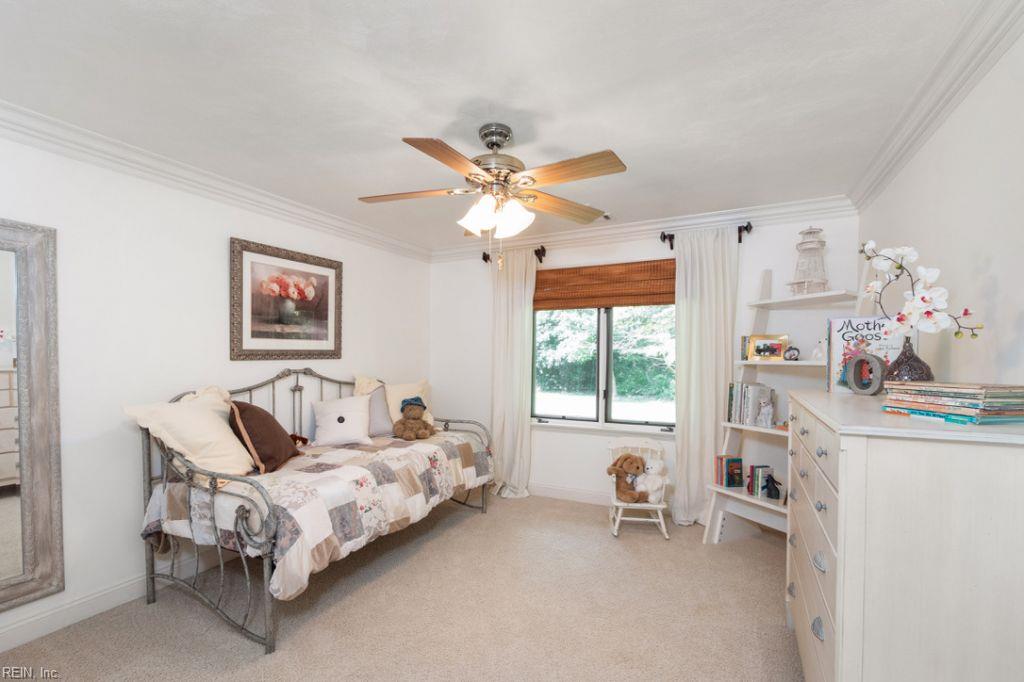
Set within the sought-after Woodards Mill “loop,” this beautiful landscaped property blends impressive living with peaceful privacy just minutes from everyday conveniences. Originally built in 1984 and fully reimagined beginning in 2001 by professional contractors, the home has been thoughtfully expanded to over 6,000 square feet of refined, comfortable living space. Every addition and update was meticulously planned and expertly executed. The heart of the home features an expansive family and entertainment room overlooking a spacious blue stone lanai. A stunning all brick sunroom adds warmth while the main level offers a generous primary suite along with three additional bedrooms (one used as home office.) Upstairs, a private second primary suite provides an ideal retreat for guests or multi generational living. Outdoor enjoy a true gardeners paradise with mature hydrangeas, peonies, irises and much more. The fenced saltwater pool with new liner offers both relaxation and peace of mind. Life on the loop brings a unique sense of community, known for its annual parades from Jingle Bell and Horse Parade to July 4th to the famous Halloween Parade. As an added everyday convenience enjoy school bus pick up and drop at the home. This home is not like any others sold in this neighborhood, a must see.
/u.realgeeks.media/jamieflowers/jaimeflowers_logo_large.jpg)
Additional Information
- Interior Features
- Bar, Cathedral Ceiling, Fireplace Gas-propane, Fireplace Wood, Primary BR FP, Primary Sink-Double, Pull Down Attic Stairs, Walk-In Attic, Walk-In Closet
- Heating
- Electric, Heat Pump, Programmable Thermostat, Zoned
- Cooling
- Central Air, Zoned
- Appliances
- Dishwasher, Disposal, Dryer Hookup, Microwave, Gas Range, Washer Hookup
- Fireplaces
- 3
- Roof
- Asphalt Shingle
- Floors
- Carpet, Ceramic, Wood
- View
- Wooded
- Pool Description
- In Ground Pool
- Exterior Features
- Horses Allowed, Inground Sprinkler, Patio, Well, Wooded
- Exterior
- Brick
- Waterfront Description
- Not Waterfront
- Sewer
- Septic
- Parking Description
- Garage Att 2 Car, Garage Det 3+ Car, Oversized Gar, Driveway Spc
- Elementary School
- Southeastern Elementary
- Middle School
- Hickory Middle
- High School
- Hickory
- Contingency Exists
- Non Contingent
- Days on Market
- 47
- Monthly HOA/POA Fee
- 13
Mortgage Calculator
Listing courtesy of Cottage Street Realty LLC.
© 2026 REIN, Inc. Information Deemed Reliable But Not Guaranteed. The listings data displayed on this medium comes in part from the Real Estate Information Network, Inc. (REIN) and has been authorized by participating listing Broker Members of REIN for display. REIN's listings are based upon data submitted by its Broker Members, and REIN therefore makes no representation or warranty regarding the accuracy of the data. All users of REIN's listings database should confirm the accuracy of the listing information directly with the listing agent. © 2026 REIN. REIN's listings data and information is protected under federal copyright laws. Federal law prohibits, among other acts, the unauthorized copying or alteration of, or preparation of derivative works from, all or any part of copyrighted materials, including certain compilations of data and information. COPYRIGHT VIOLATORS MAY BE SUBJECT TO SEVERE FINES AND PENALTIES UNDER FEDERAL LAW. REIN updates its listings on a daily basis. Data last updated: . This application does not include information on all of the properties available for sale at this time.