2600 Wildcat Lane, South Central 2 Virginia Beach, VA 23456
- $665,000
- 4
- BD
- 2.1
- BA
- 2,533
- SqFt








- List Price
- $665,000
- Status
- NEW LISTING
- MLS#
- 10651631
- Year Built
- 1996
- Style
- Traditional
- Bedrooms
- 4
- Bathrooms
- 2.1
- Full-baths
- 2
- Half-baths
- 1
- Living Area
- 2,533
- County
- Virginia Beach VA
- City
- South Central 2 Virginia Beach
- Subdivision
- Hillcrest Farms
Property Description
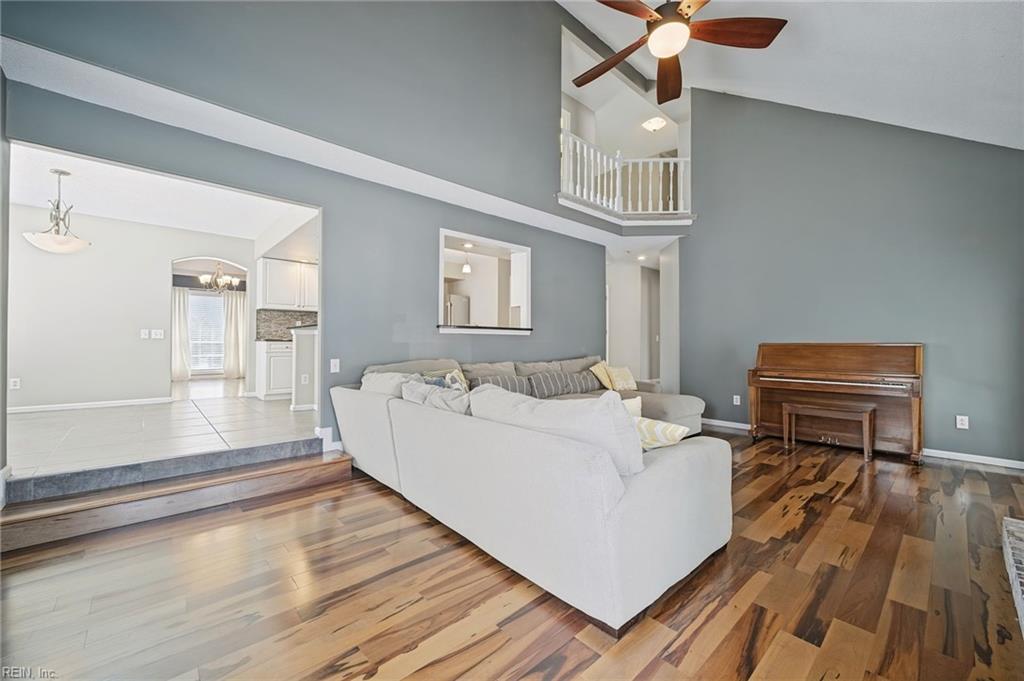
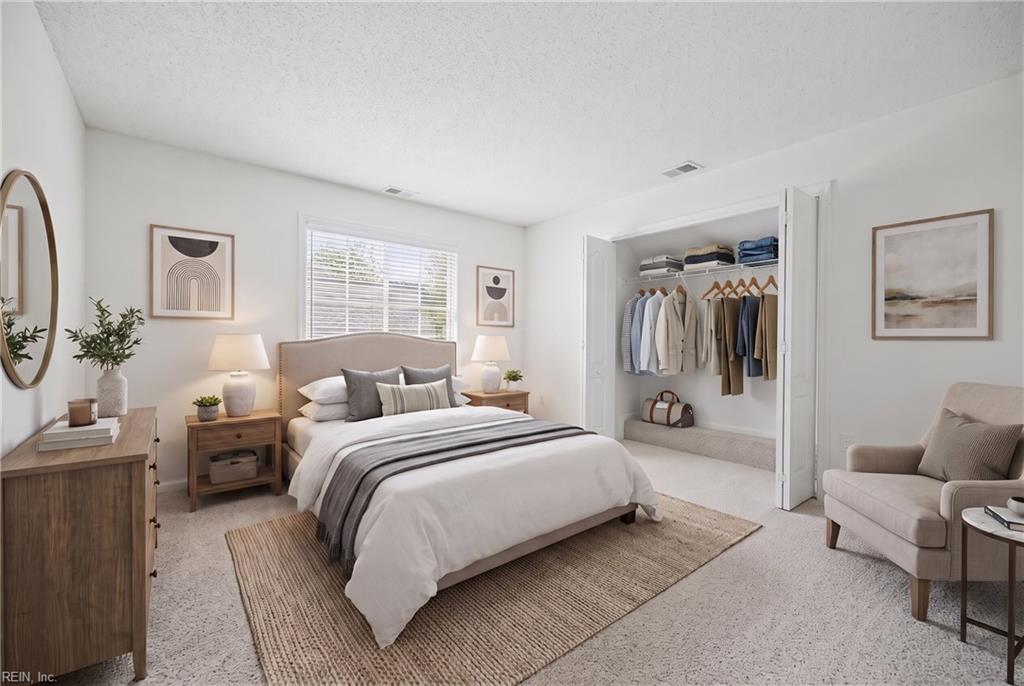
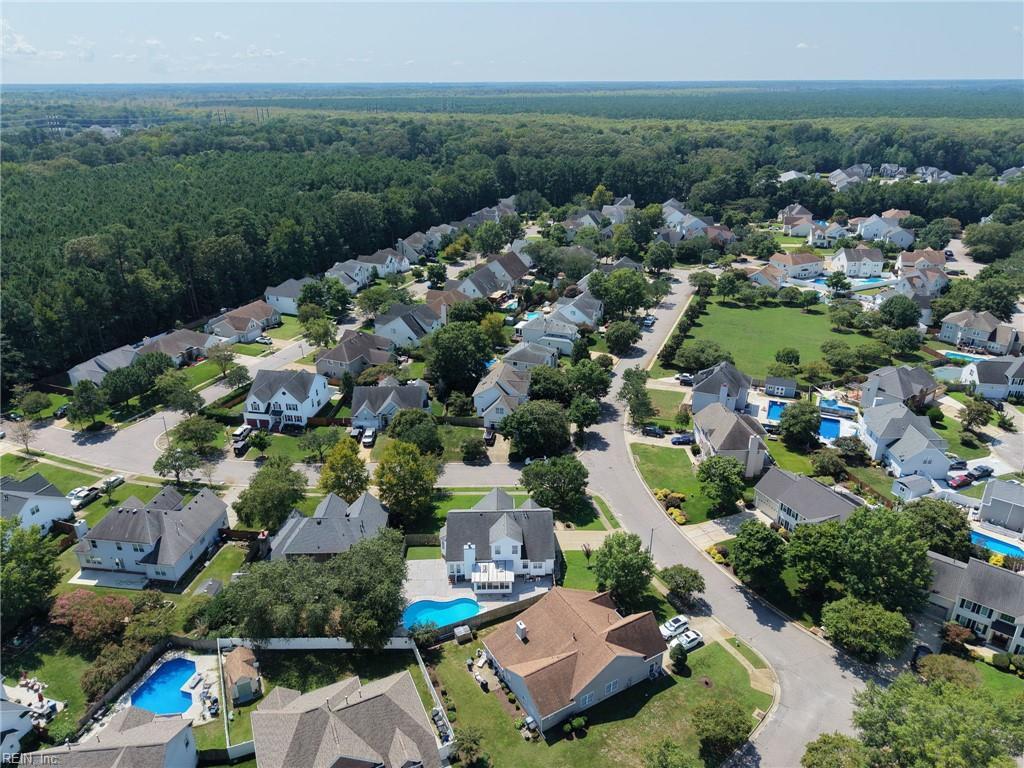
Welcome home! Beautifully maintained in highly sought after neighborhood & school district in VB. From the moment you walk in the front door, the gorgeous Brazilian cherry hardwood floors usher you into the main living space, conveniently open to the kitchen & breakfast nook. Downstairs you’ll also find the dining room, formal sitting room/flex space, & generous primary suite, complete w/ huge marble bathroom, dual fully tiled shower, soaking tub, water closet, walk-in closet, & heated floors! Relax in your 3/4 year sunroom or play in the 20k gal pool. Upstairs has new carpet, along w/ the other 3 bedrooms, hallway bath, & huge walk in attic w/ plenty of storage. Backyard is low maintenance w/ mostly stamped concrete & small patch of grass for pets or starting a small garden. Neighborhood has a growing social committee w/ annual events. Stumpy Lake nearby for golf, fishing, kayaking, & trails. Take a peek at recent upgrades list during your tour! Some photos were virtually staged using AI.
/u.realgeeks.media/jamieflowers/jaimeflowers_logo_large.jpg)
Additional Information
- Interior Features
- Bar, Cathedral Ceiling, Fireplace Gas-natural, Primary Sink-Double, Scuttle Access, Skylights, Walk-In Attic, Walk-In Closet, Window Treatments
- Heating
- Nat Gas
- Cooling
- Central Air
- Appliances
- 220 V Elec, Dishwasher, Disposal, Dryer, Dryer Hookup, Microwave, Range, Elec Range, Refrigerator, Washer, Washer Hookup
- Fireplaces
- 1
- Roof
- Asphalt Shingle
- Floors
- Carpet, Ceramic, Wood
- Pool Description
- In Ground Pool
- Exterior Features
- Corner, Inground Sprinkler, Patio
- Exterior
- EIFS, Vinyl
- Waterfront Description
- Not Waterfront
- Sewer
- City/County
- Parking Description
- Garage Att 2 Car, 4 Space, Multi Car, Off Street
- Elementary School
- New Castle Elementary
- Middle School
- Landstown Middle
- High School
- Landstown
- Amenities
- Ground Maint
- Contingency Exists
- Non Contingent
- Monthly HOA/POA Fee
- 43
Mortgage Calculator
Listing courtesy of Real Broker LLC.
© 2026 REIN, Inc. Information Deemed Reliable But Not Guaranteed. The listings data displayed on this medium comes in part from the Real Estate Information Network, Inc. (REIN) and has been authorized by participating listing Broker Members of REIN for display. REIN's listings are based upon data submitted by its Broker Members, and REIN therefore makes no representation or warranty regarding the accuracy of the data. All users of REIN's listings database should confirm the accuracy of the listing information directly with the listing agent. © 2026 REIN. REIN's listings data and information is protected under federal copyright laws. Federal law prohibits, among other acts, the unauthorized copying or alteration of, or preparation of derivative works from, all or any part of copyrighted materials, including certain compilations of data and information. COPYRIGHT VIOLATORS MAY BE SUBJECT TO SEVERE FINES AND PENALTIES UNDER FEDERAL LAW. REIN updates its listings on a daily basis. Data last updated: . This application does not include information on all of the properties available for sale at this time.