1230 E Bay Shore Drive, Northeast Virginia Beach, VA 23451
- $3,895,000
- 4
- BD
- 3.2
- BA
- 5,497
- SqFt






- List Price
- $3,895,000
- Status
- NEW LISTING
- MLS#
- 10651899
- Year Built
- 1976
- Style
- Transitional
- Bedrooms
- 4
- Bathrooms
- 3.2
- Full-baths
- 3
- Half-baths
- 2
- Living Area
- 5,497
- Acres
- 1.11
- County
- Virginia Beach VA
- City
- Northeast Virginia Beach
- Subdivision
- Bay Colony
- Neighborhood
- Bay Colony
Property Description
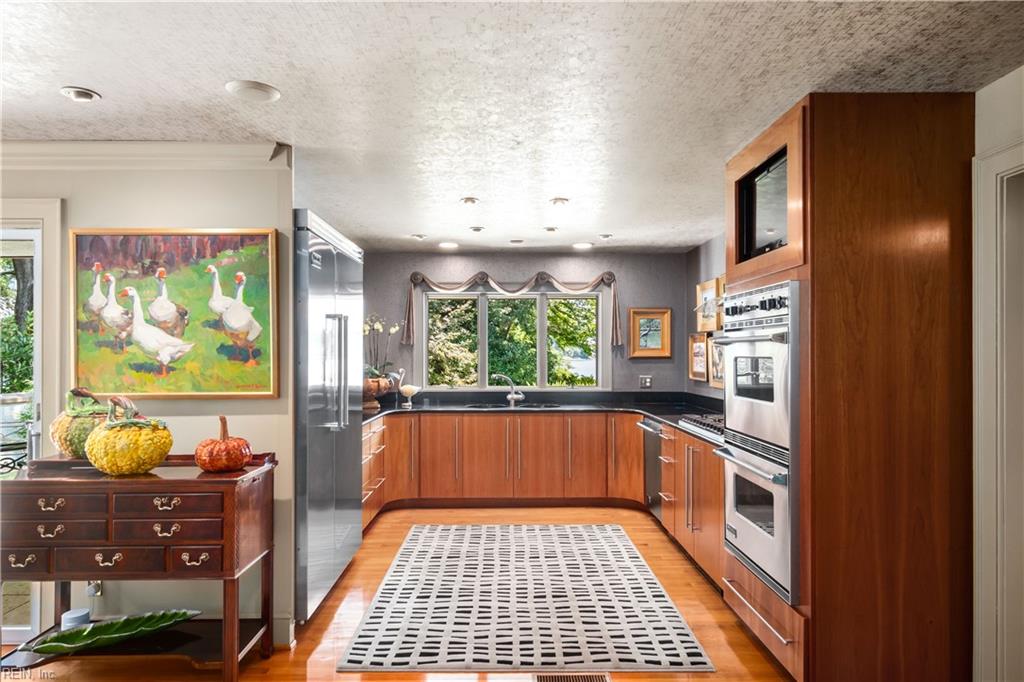
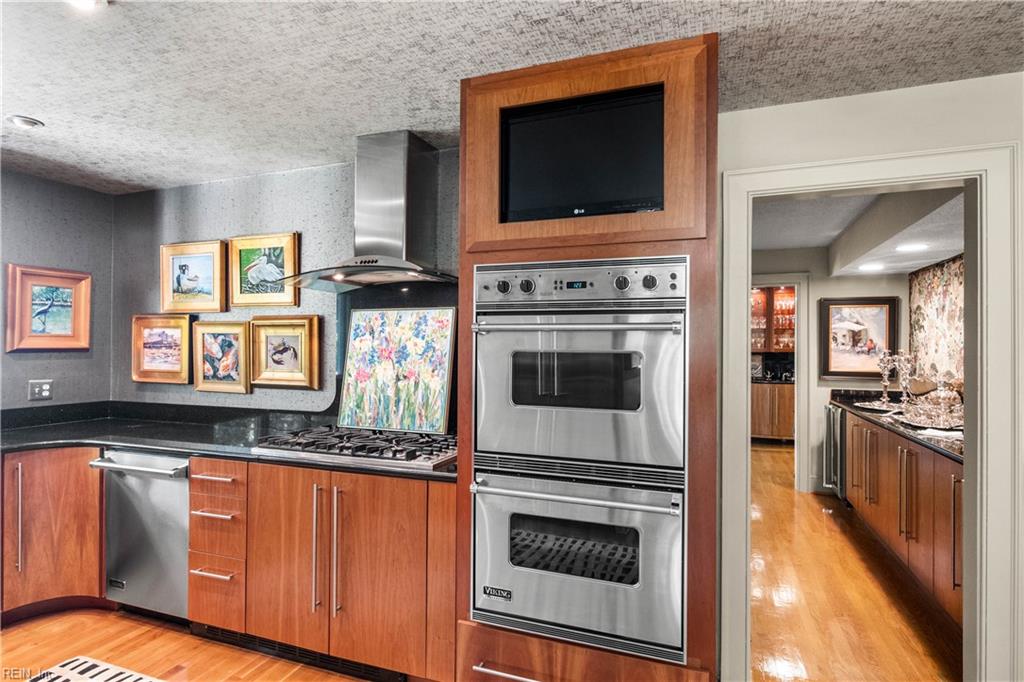
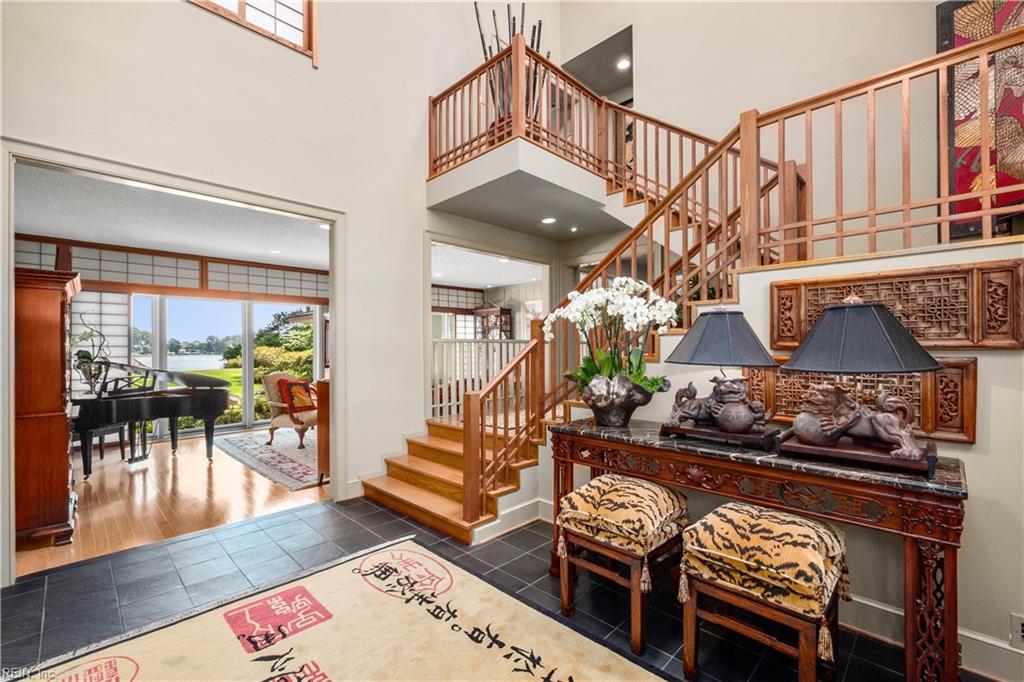
A rare and elegant deep waterfront offering in the heart of Bay Colony, this exceptional four bedroom residence with three full and two half bathrooms captures expansive Crystal Lake views from almost every room. Set on an oversized 1.1 acre professionally landscaped lot, the property offers an extraordinary sense of privacy and tranquility, with lush gardens, mature trees, fountains, water features, and a picturesque pond overlooking Crystal Lake. A large circular drive protected by mature hedging leads to the new 2026 gated entry, covered porch, brick walkway, and beautiful double front doors. Inside, a soaring cathedral foyer with skylights opens to elegant living spaces framed by floor-to-ceiling Anderson windows and spectacular water views. Rich hardwood floors, crown molding, wide baseboards, refined architectural details, a gourmet chef’s kitchen, butler's pantry and two separate wet bars elevate the home. Enjoy the convenience of two luxurious primary suites, one on the first floor with its own private wing with fireplace, bookshelves, walk-in closet, private sitting area, and upgraded primary bath, and the second primary option on the second floor offering a separate sitting area and luxurious bathroom. Outdoors, a gazebo on the dock provides the perfect setting for enjoying all waterfront living has to offer, and features 21.5 tons of rip rap added to the bulkhead in October 2025. A truly distinctive Bay Colony estate where luxury, privacy, precise architecture, and extraordinary deep waterfront living combine.
/u.realgeeks.media/jamieflowers/jaimeflowers_logo_large.jpg)
Additional Information
- Interior Features
- Bar, Cathedral Ceiling, Cedar Closet, Fireplace Gas-natural, Fireplace Wood, Primary BR FP, Primary Sink-Double, Pull Down Attic Stairs, Scuttle Access, Skylights, Walk-In Attic, Walk-In Closet
- Heating
- Nat Gas, Zoned
- Cooling
- Central Air, Zoned
- Appliances
- Dishwasher, Disposal, Dryer, Gas Range, Refrigerator, Washer
- Fireplaces
- 3
- Roof
- Asphalt Shingle, Wood
- Floors
- Ceramic, Marble, Slate, Wood
- View
- Water, Wooded
- Pool Description
- No Pool
- Exterior Features
- Deck, Gazebo, Inground Sprinkler, Patio, Pump, Well, Wooded
- Exterior
- Stucco, Wood
- Waterfront Description
- Bulkhead, Deep Water, Deep Water Access, Dock, Navigable
- Sewer
- City/County
- Parking Description
- Garage Att 1 Car, Driveway Spc
- Elementary School
- Linkhorn Park Elementary
- Middle School
- Vb Middle
- High School
- Frank W. Cox
- Contingency Exists
- Non Contingent
Mortgage Calculator
Listing courtesy of BHHS RW Towne Realty.
© 2026 REIN, Inc. Information Deemed Reliable But Not Guaranteed. The listings data displayed on this medium comes in part from the Real Estate Information Network, Inc. (REIN) and has been authorized by participating listing Broker Members of REIN for display. REIN's listings are based upon data submitted by its Broker Members, and REIN therefore makes no representation or warranty regarding the accuracy of the data. All users of REIN's listings database should confirm the accuracy of the listing information directly with the listing agent. © 2026 REIN. REIN's listings data and information is protected under federal copyright laws. Federal law prohibits, among other acts, the unauthorized copying or alteration of, or preparation of derivative works from, all or any part of copyrighted materials, including certain compilations of data and information. COPYRIGHT VIOLATORS MAY BE SUBJECT TO SEVERE FINES AND PENALTIES UNDER FEDERAL LAW. REIN updates its listings on a daily basis. Data last updated: . This application does not include information on all of the properties available for sale at this time.